
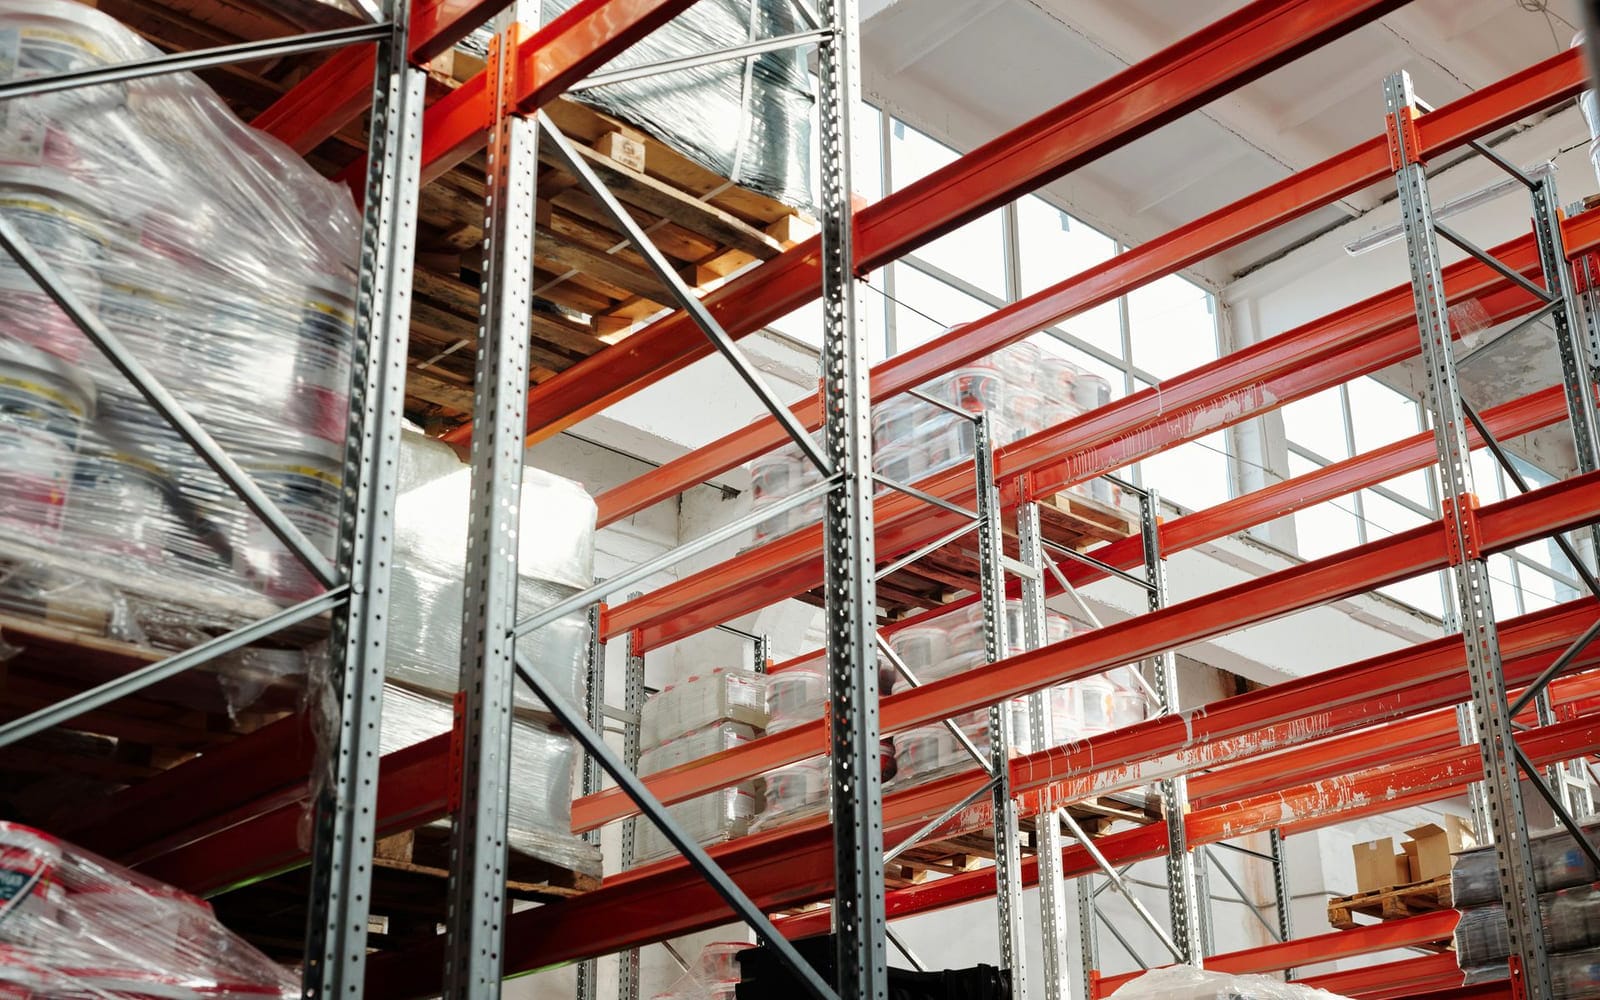

Warehouse racking in a distribution facility

Projects

What a complete installation looks like.

Three project types set out end to end — what makes each one difficult, how the system gets specified around that, and what the client is left holding at handover.

These are representative project scenarios describing how we approach common briefs. They are not accounts of specific completed jobs, and no client is identified.

Retail interior with display fixtures and customer circulation space

Project type

Multi-site retail

Location

Buckinghamshire and surrounding counties

01 / 03

Consistent camera coverage across a retail estate

Challenge

A retail operator running several units has inherited a different camera system in each store, installed by different contractors over a decade. Nothing is documented, footage quality varies, and retrieving an incident means learning a different interface each time.

Solution

A single specification applied across every unit: the same camera types at till points and entrances, the same recording platform, and the same retention settings, so footage is retrieved the same way regardless of which store it came from.

Implementation

Condition survey of each unit to establish reusable cabling
HD over coax used where existing cable is sound, structured cable where it is not
Common recording platform with per-store and head-office access levels
Unified labelling and documentation across the estate
Scheduled maintenance visits aligned to trading patterns

Result

One system to learn, one maintenance programme to manage, and predictable image quality at the positions where identification actually matters.
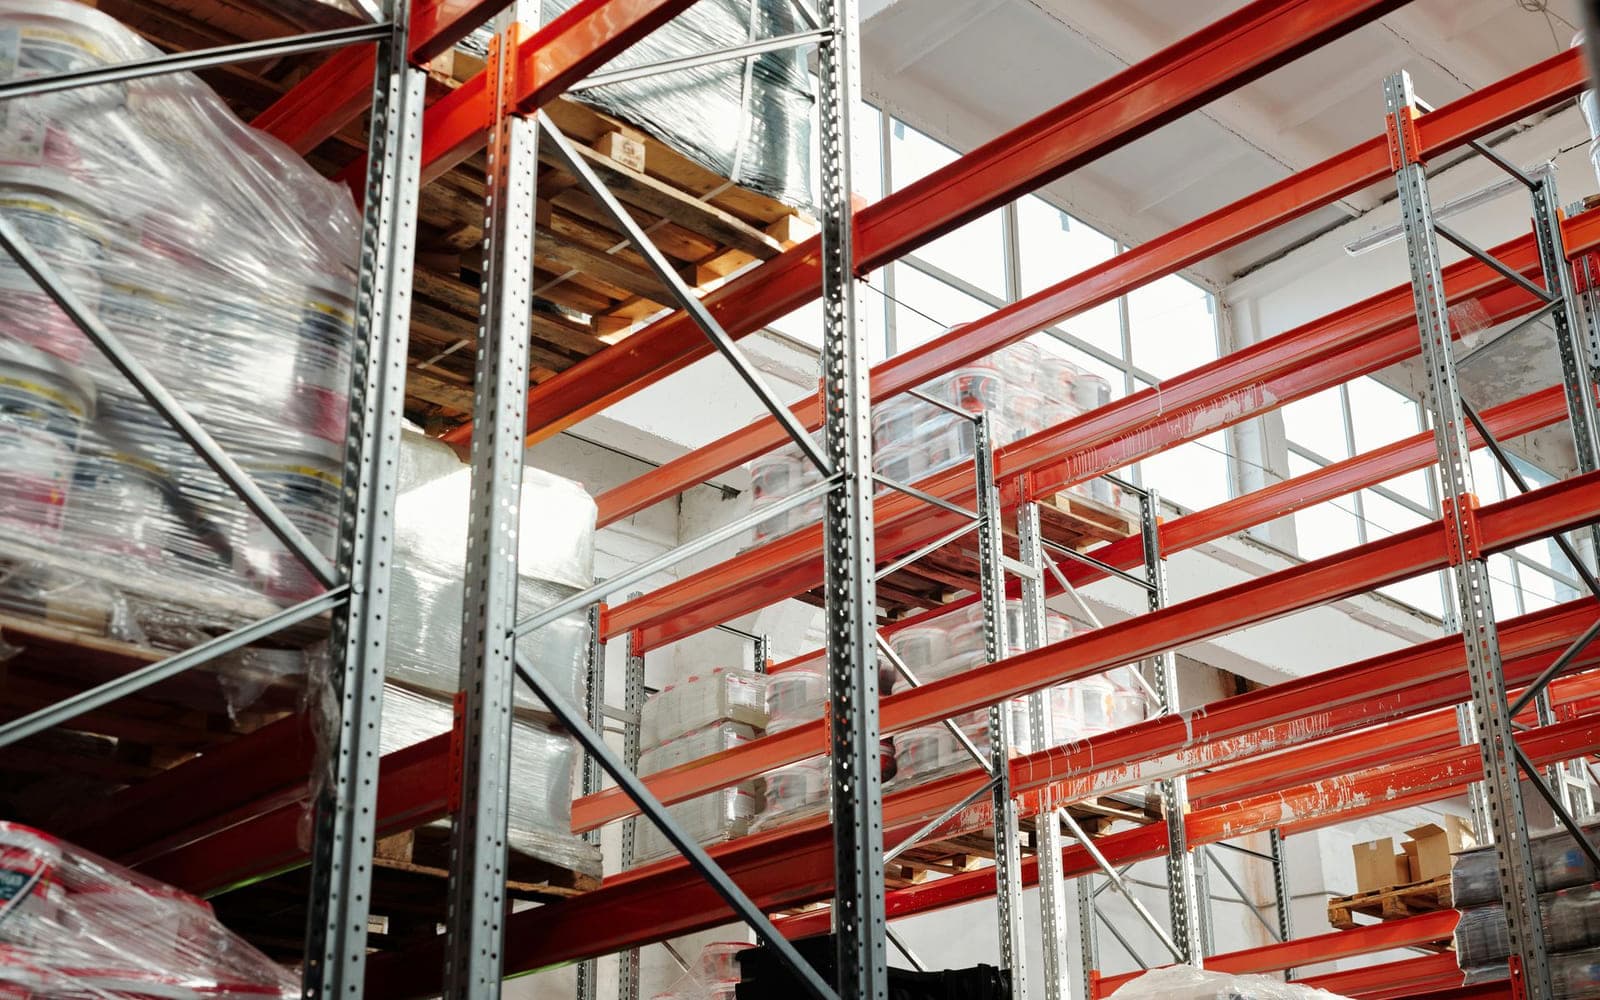
High-bay warehouse racking filled with palletised stock

Project type

Warehousing and logistics

Location

Aylesbury Vale

02 / 03

Yard, bay and racking coverage for a distribution facility

Challenge

A distribution facility needs surveillance across loading bays, external yard and internal aisles. High racking blocks both camera sight lines and wireless coverage, and the yard has to be usable after dark.

Solution

Camera positions planned around the racking layout rather than the empty floor plan, with cameras specified for the lighting each position actually has. Wireless access points sited to serve the aisles the racking creates.

Implementation

Coverage plan built around the current racking configuration
Low-light camera specification for the external yard and bays
Fibre backbone between the office block and the warehouse floor
PoE switching sized to carry cameras and access points together
Structured cabling and cabinet build in a central comms position

Result

Continuous coverage of the highest-exposure areas, and a network that holds up in the aisles where handheld devices are actually used.

Modern office interior lit at night during fit-out works

Project type

Office refurbishment

Location

Aylesbury

03 / 03

Cabling, access control and network build during a fit-out

Challenge

An office refurbishment needs data cabling, access control and wireless installed to a fixed programme, with first fix completed before partitions close and the client moving in on a set date.

Solution

A single package covering containment, structured cabling, comms room build, access control and wireless — coordinated against the main programme so no other trade is held up.

Implementation

Containment and first-fix cabling ahead of partitioning
Cat6 outlets to every desk position and access point location
Comms cabinet built, patched, dressed and labelled
Access control on main entrance and restricted rooms
Wireless survey and access point installation at second fix
Test results and as-installed documentation at handover

Result

A building handed over with infrastructure that is documented, tested and straightforward to change as the layout evolves.

Your project

Every building brings its own constraints.

Tell us what yours are and we will tell you how we would approach it.

Discuss your project
How we work

Five steps, in the same order every time.

A deliberately unremarkable process. Most of the problems we are asked to fix come from skipping one of these stages.
  1. ConsultationWe start by understanding the problem rather than quoting equipment.
  2. Site AssessmentNothing is specified until the building has been looked at properly.
  3. Solution DesignA specification you can read, understand and compare.
  4. InstallationCareful work, clean site, minimal disruption.
  5. Support & MaintenanceHandover, then an ongoing relationship rather than a closed job.

Next step

Start your project with a site visit.

Tell us about the property and what you are trying to achieve. For anything beyond a very small job we will arrange a site visit, because specifying equipment without seeing the building rarely produces an accurate price.